Gillco Meraqui Mohali — 3 & 4 BHK + S on Airport Road
Six towers and 444 luxury residences on about 12 acres at PR-7 Airport Road, Sector 126. Greek-inspired architecture by Morphogenesis, interiors by Essajees Atelier.
- 3 BHK + S
- 4 BHK + S
- 444 residences
- Sector 126, Mohali
About Gillco Meraqui
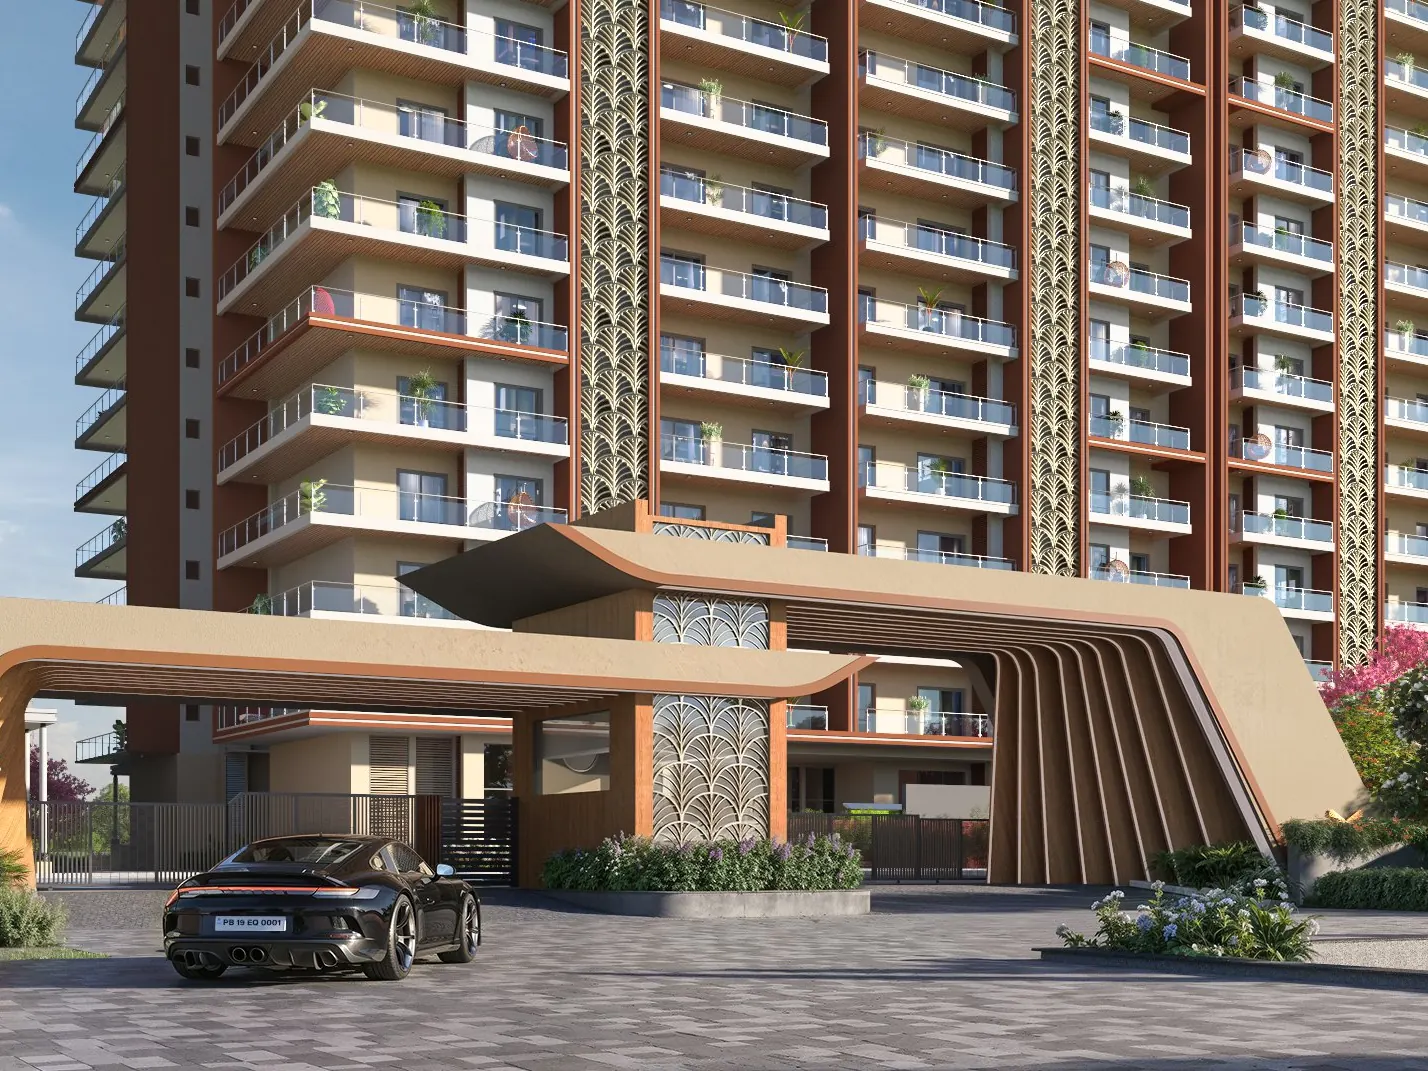
Gillco Group unveiled Gillco Meraqui in July 2026 as its most prestigious residential address in the Tricity. It is also the first fully independent development led by Managing Director Tejpreet Singh Gill. The project covers about 12 acres on PR-7 Airport Road in Sector 126, Mohali, with 444 residences across six high-rise towers. The first 250 homes were opened for sale at launch.
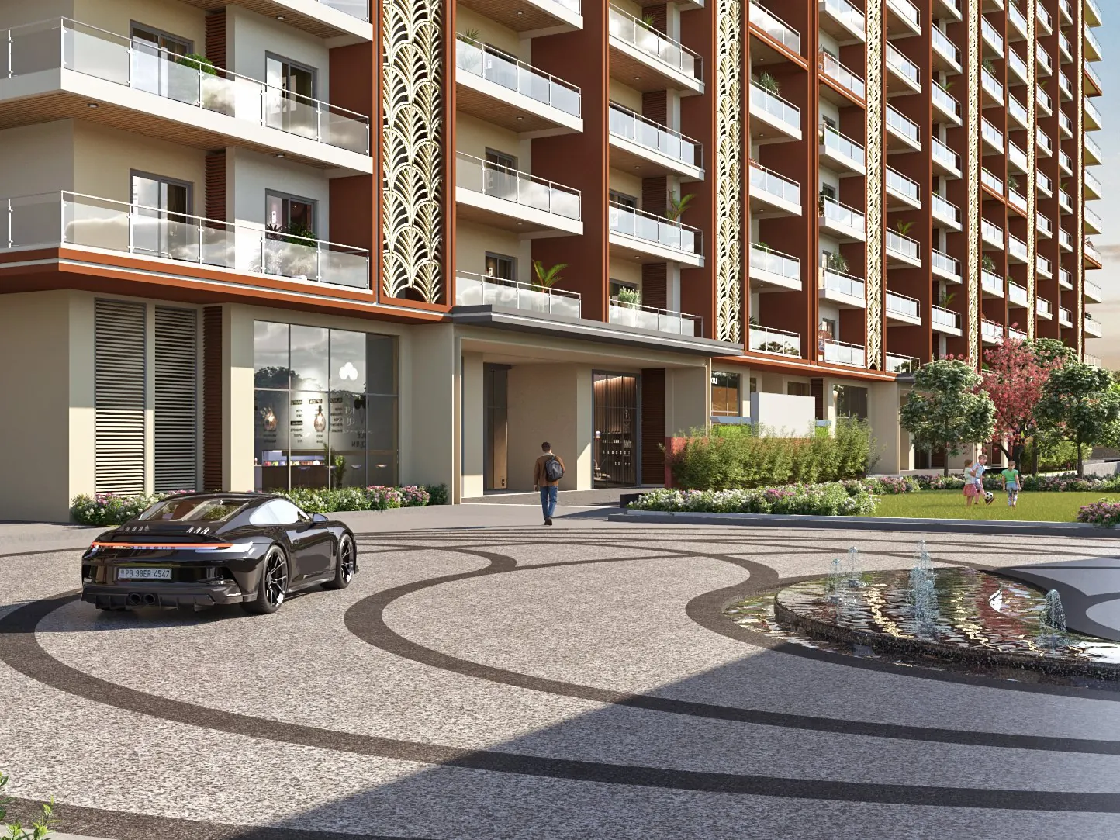
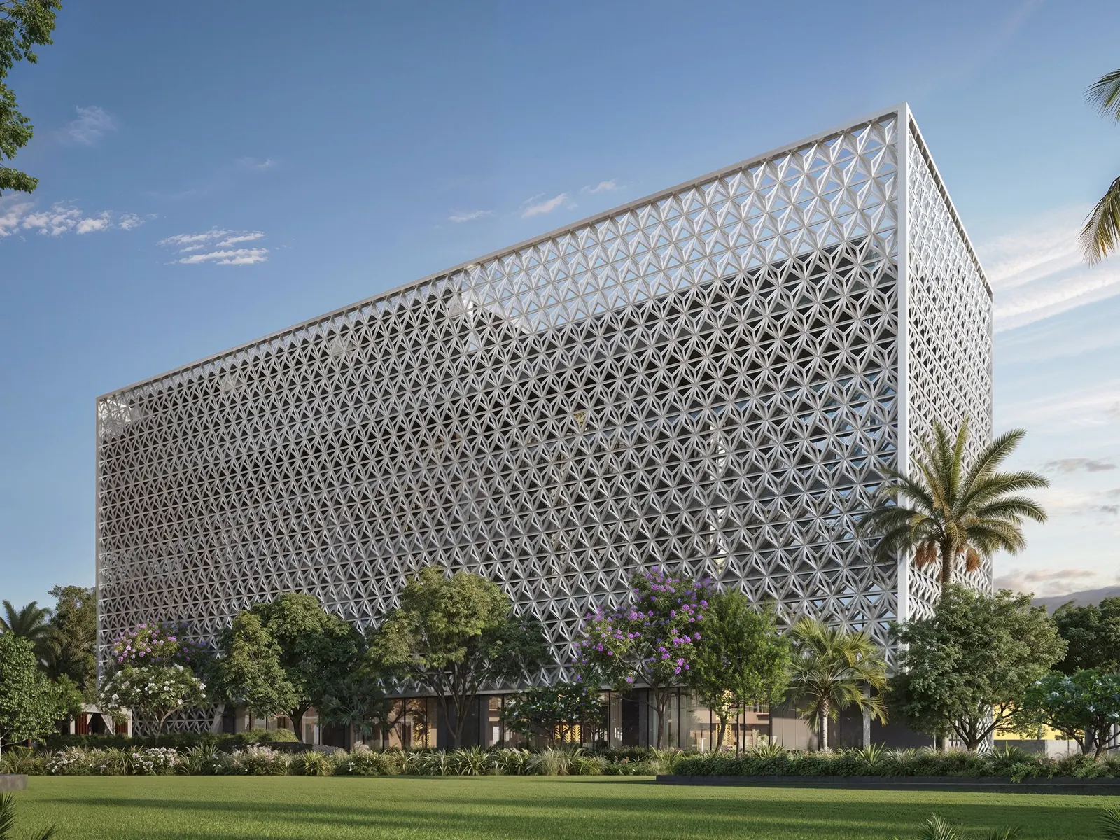
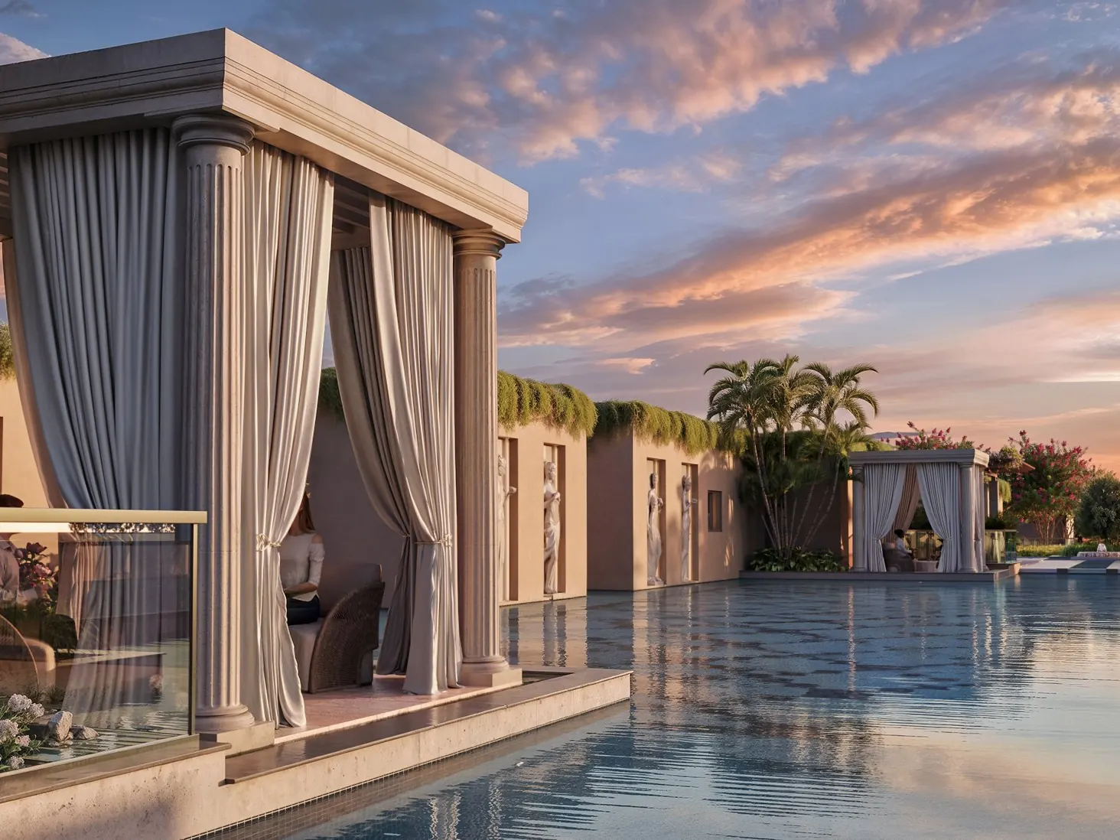
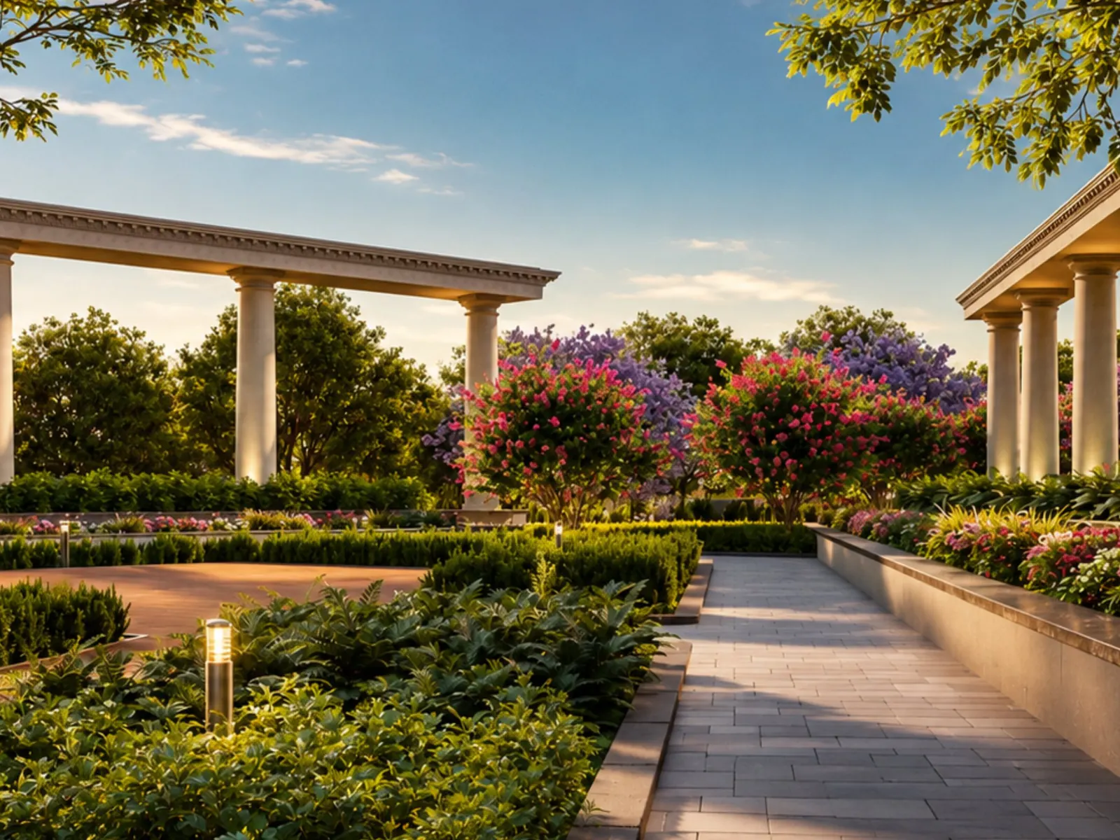
The idea behind the name is meraki, a Greek word for putting soul and care into your work. The developer calls the design "the Greek art of living": a strong classical façade, a grand entrance pavilion with a porte-cochère, water features, courtyards and manicured landscapes. Morphogenesis, one of India's best-known architecture practices, is the master architect. Essajees Atelier is handling the interiors.
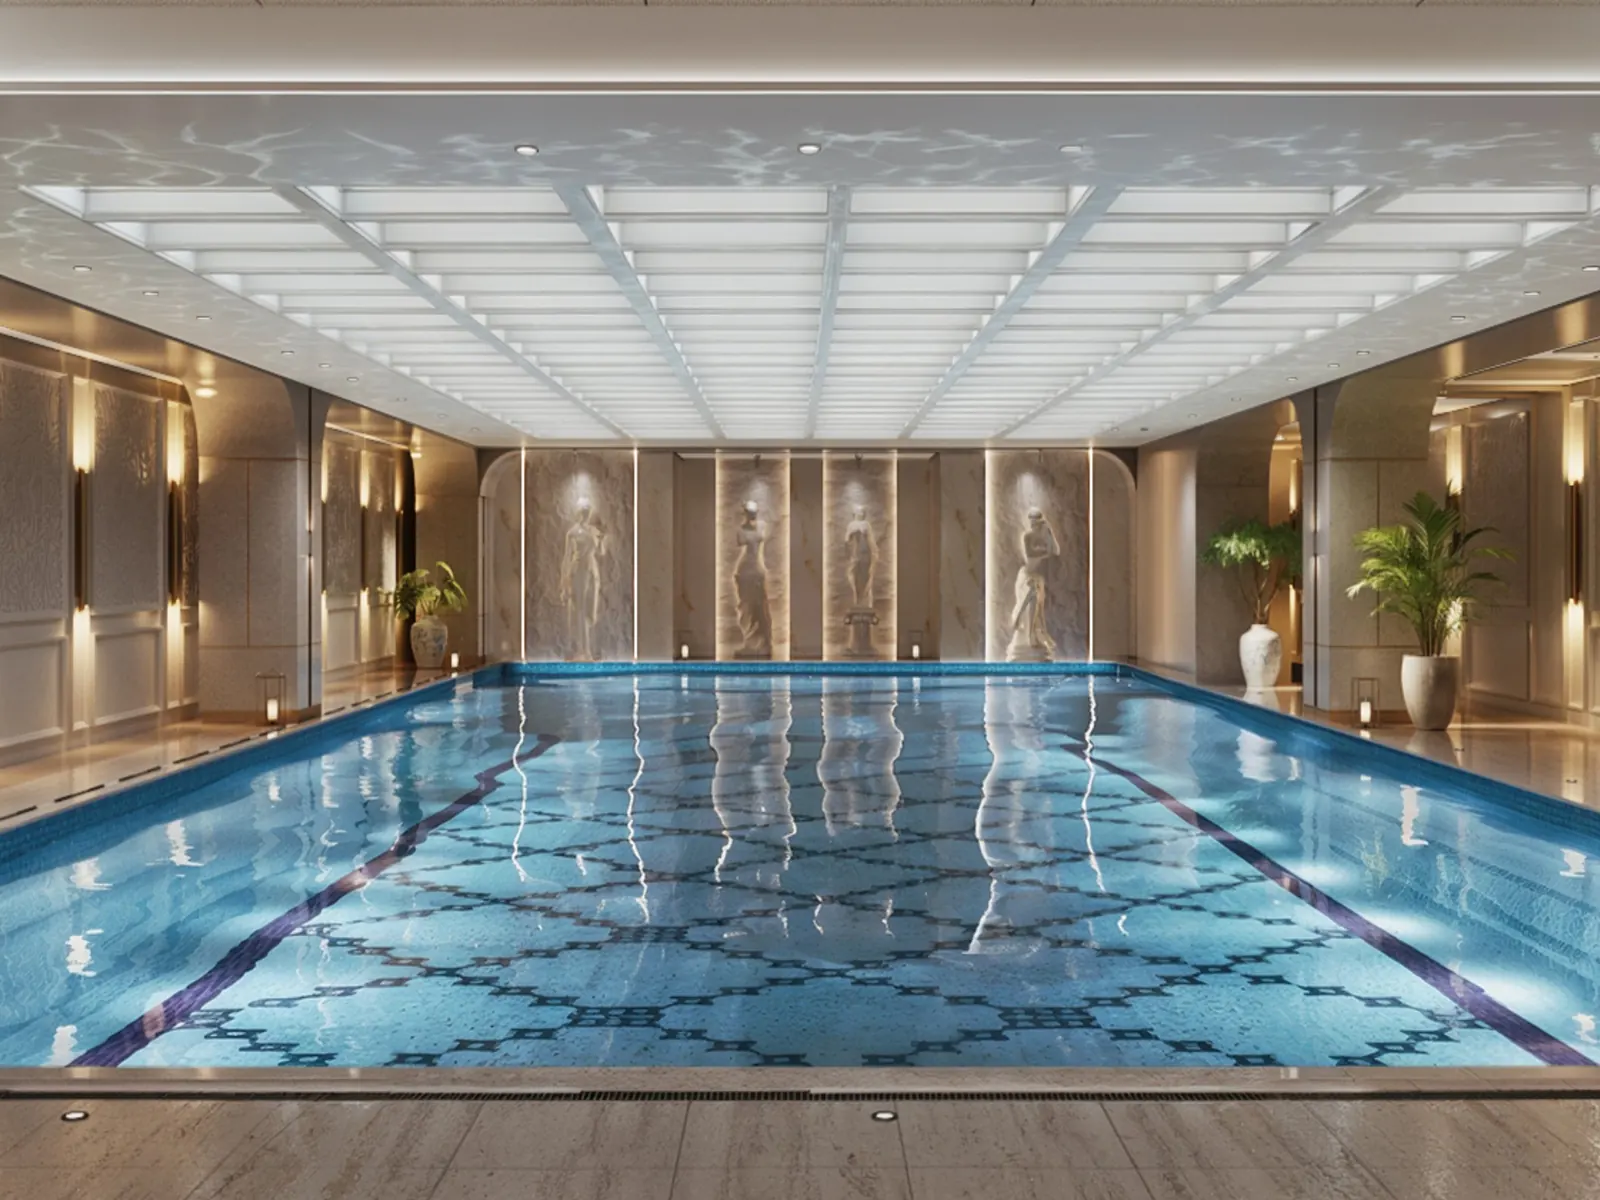
The homes are large and there are only two layouts, 3 BHK + S and 4 BHK + S, which suits buyers moving up from smaller apartments or independent houses. Clubhouse, wellness and sports facilities sit inside the gated community, and a premium high-street retail strip covers daily needs.
| Developer | Gillco Group |
|---|---|
| Location | PR-7 Airport Road, Sector 126, Mohali (SAS Nagar), Punjab |
| Project type | Luxury group housing, high-rise towers, with high-street retail |
| Configurations | 3 BHK + S (3,150 – 3,500 sq ft), 4 BHK + S (4,350 – 4,550 sq ft) |
| Towers / floors | 6 towers · floor count on request Verify |
| Master architect | Morphogenesis |
| Interior design | Essajees Atelier |
| RERA registration | On request Verify |
| Price | On request Verify |
| Possession | As per RERA registration Verify |
Gillco Meraqui location, Sector 126
Meraqui faces PR-7 Airport Road, a wide arterial road through Mohali's newer sectors. From here you reach the Chandigarh International Airport side, Aerocity and IT City in one direction, and Kharar and the Landran side in the other. The road also connects towards Zirakpur and Chandigarh.
- Direct frontage on PR-7 Airport Road
- Same sector as Gillco's delivered Parkhills community
- Quick access to Mohali's Airport Road growth corridor
- Gillco Valley township and its schools a short drive away
Travel times change with traffic and road works. We'll share an exact route and drive time when you book your visit.
Detailed location & connectivity guideGillco Meraqui 3 BHK + S and 4 BHK + S
Two large layouts, each with a separate servant or staff room, in five unit types. Sizes below are from the Gillco Meraqui buyer's handbook.
Three bedrooms with attached baths, a separate servant room, generous living and dining, and balconies. For families who want luxury proportions in a slightly smaller home.
Unit sizes: 3,150 – 3,500 sq ft (3 types)
Four bedrooms with a servant room, larger formal living areas and more storage. For bigger families, or buyers moving from an independent house who want space and privacy.
Unit sizes: 4,350 – 4,550 sq ft (2 types)
Gillco Meraqui floor plans
Five layouts from the Gillco Meraqui buyer's handbook: three 3 BHK + S types from 3,150 to 3,500 sq ft and two 4 BHK + S types of 4,350 and 4,550 sq ft. Under RERA, homes are sold on carpet area, so ask for the carpet and balcony areas of the exact unit along with the price sheet.
| Layout | Type | Unit size (handbook) |
|---|---|---|
| 3 BHK + S | Type 2: Compact unit | 3,150 sq ft |
| 3 BHK + S | Type 3: Standard unit | 3,200 sq ft |
| 3 BHK + S | Type 1: Extended balcony unit | 3,500 sq ft |
| 4 BHK + S | Type 2: Standard unit | 4,350 sq ft |
| 4 BHK + S | Type 1: Extended balcony unit | 4,550 sq ft |
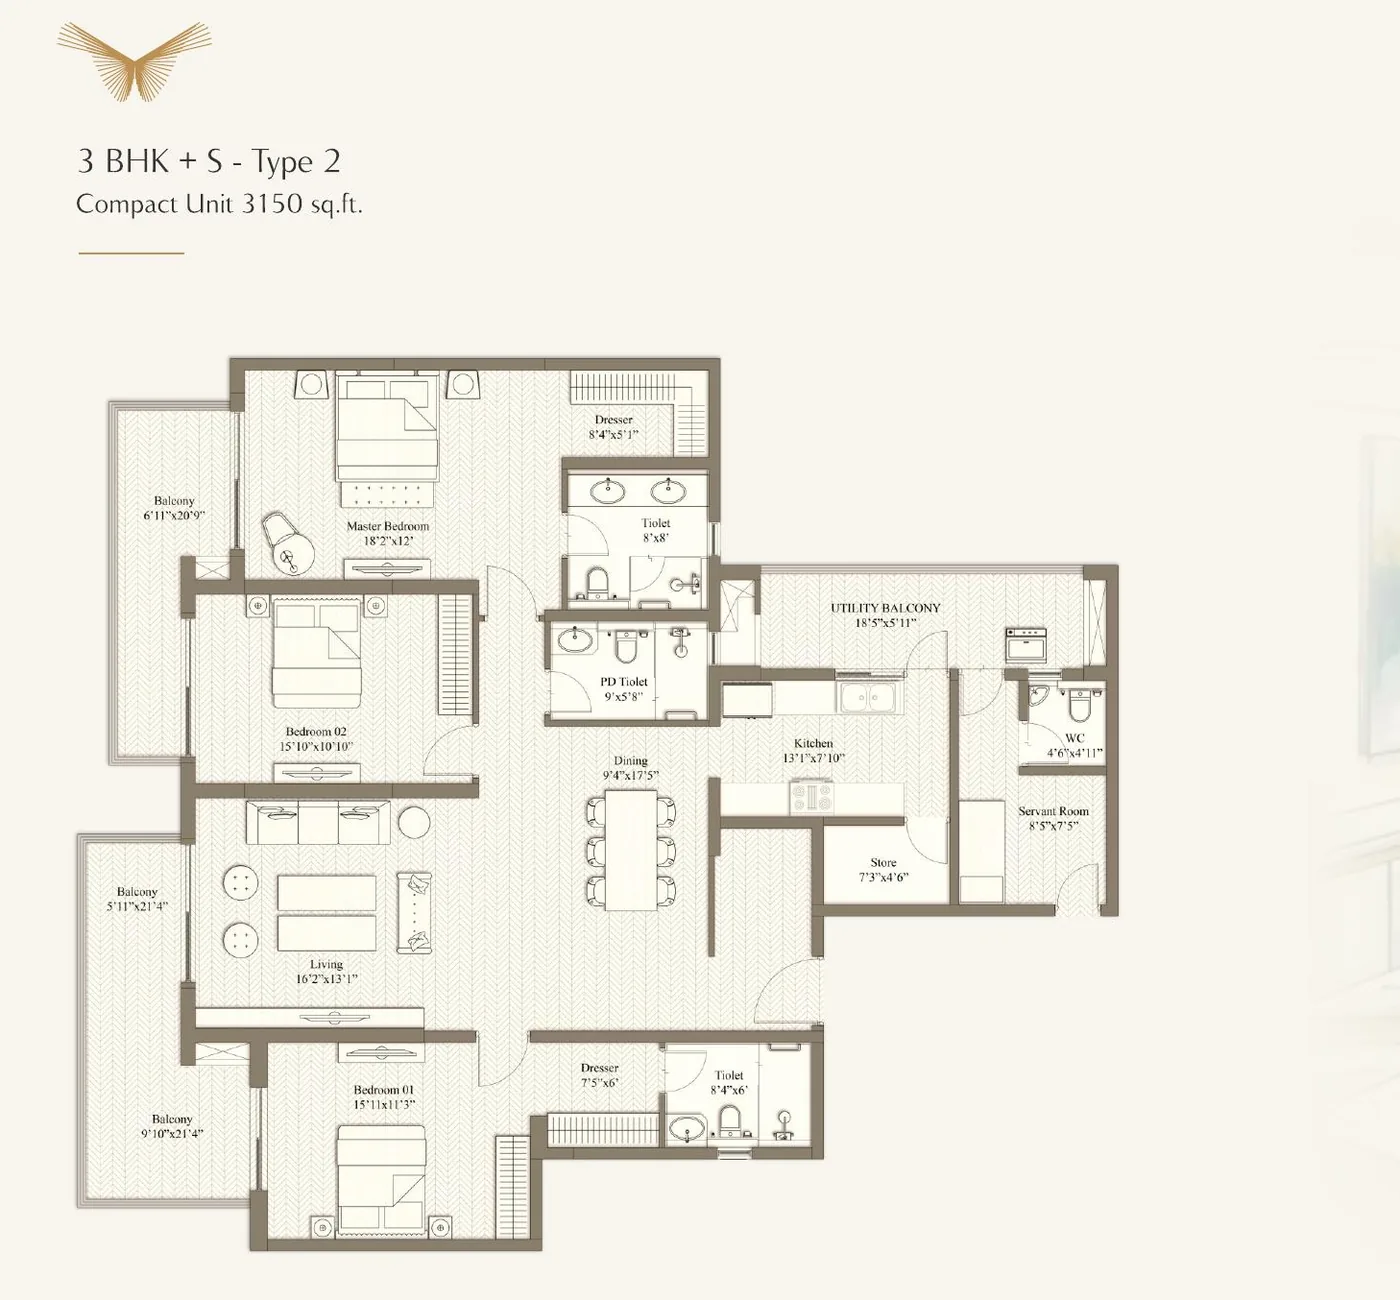
Compact unit · 3,150 sq ft
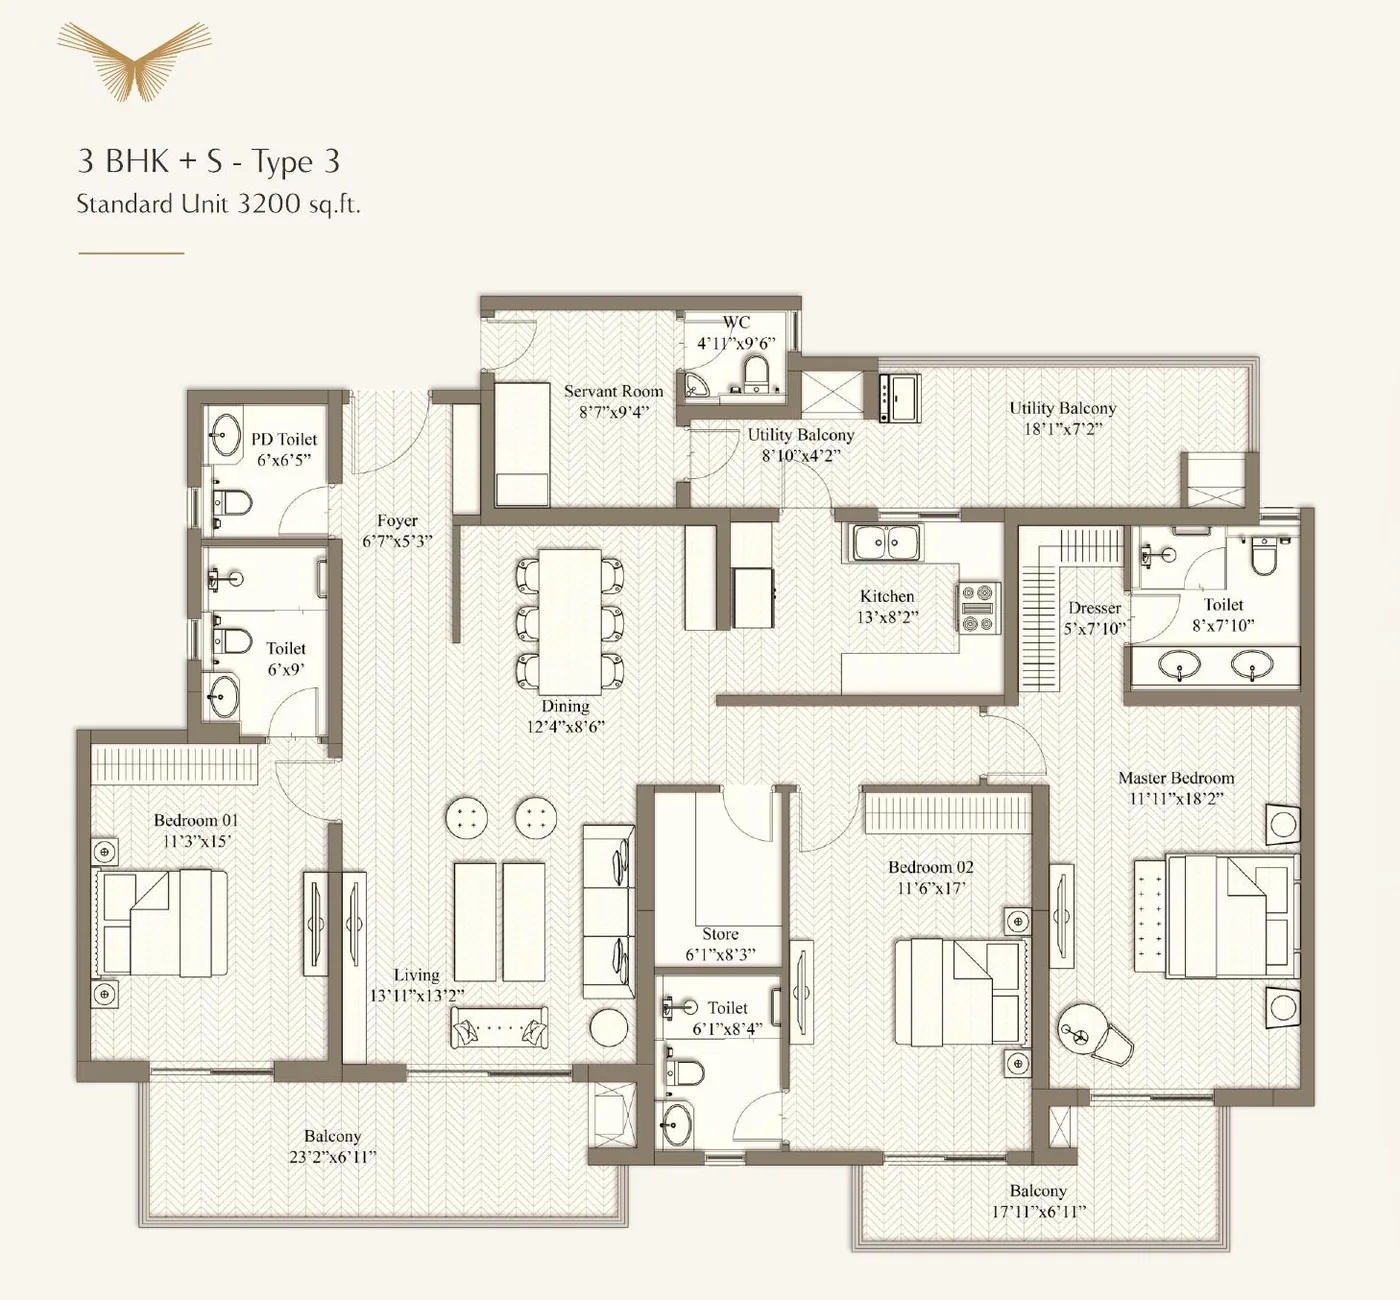
Standard unit · 3,200 sq ft
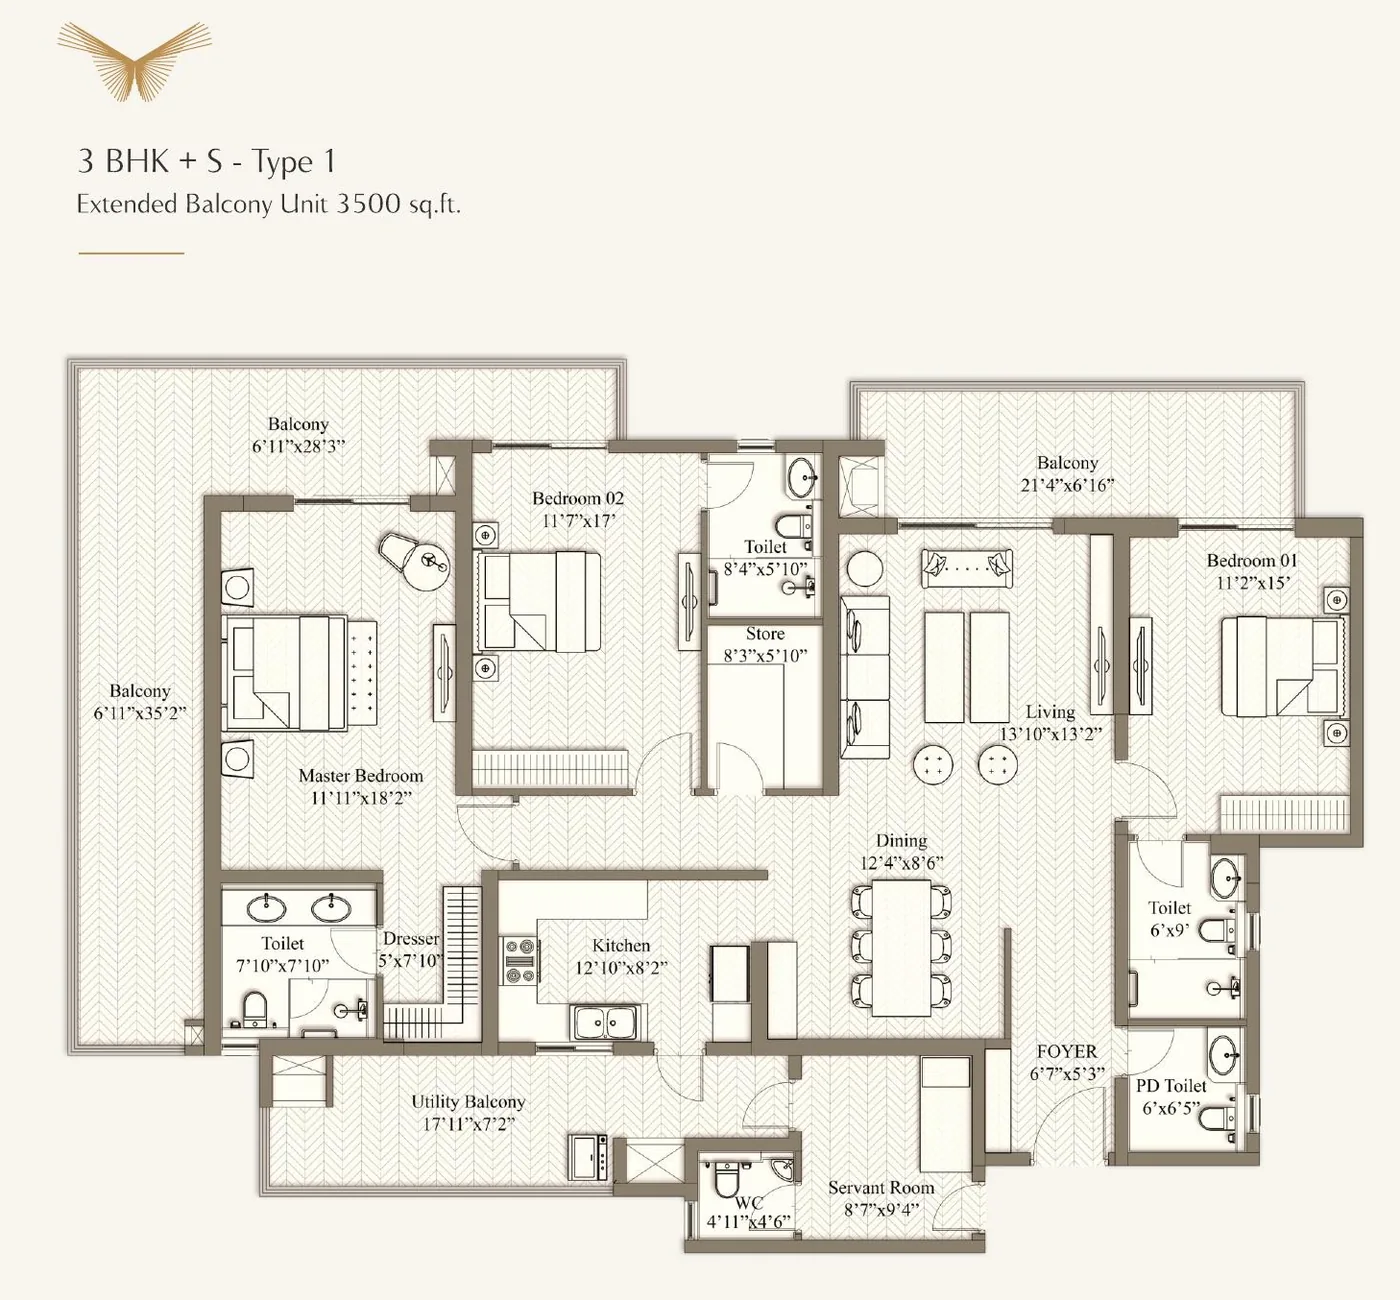
Extended balcony unit · 3,500 sq ft
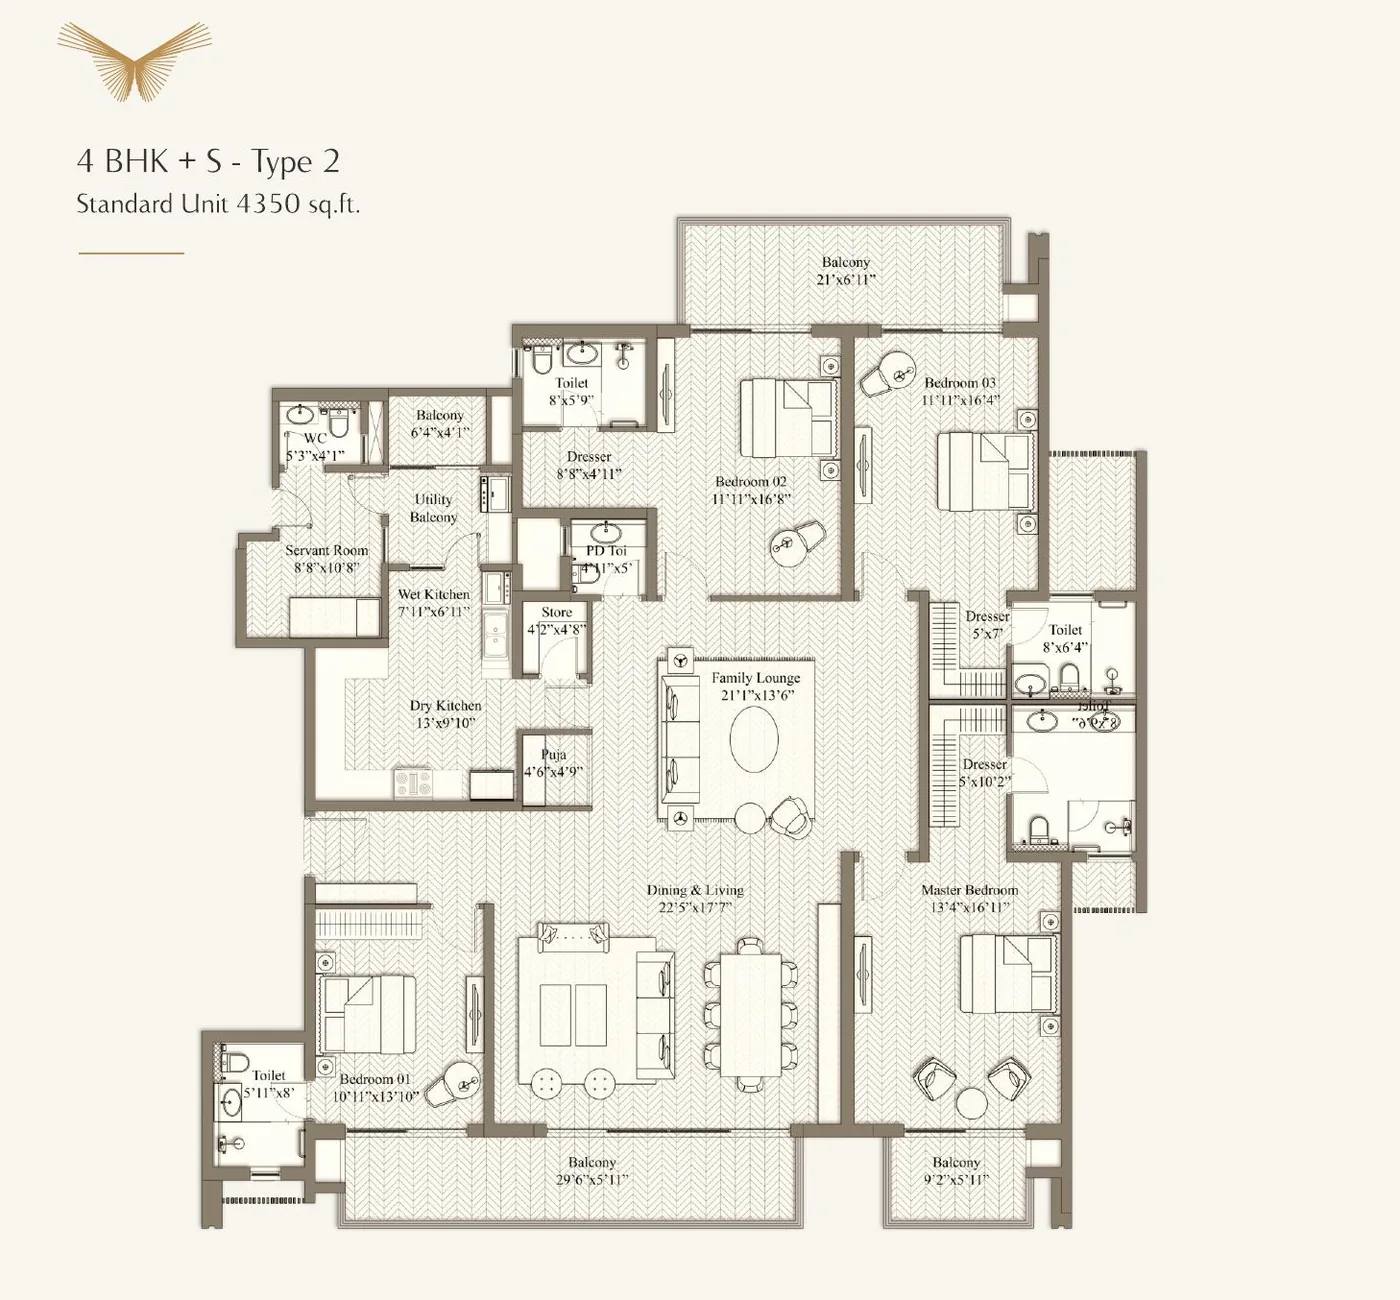
Standard unit · 4,350 sq ft
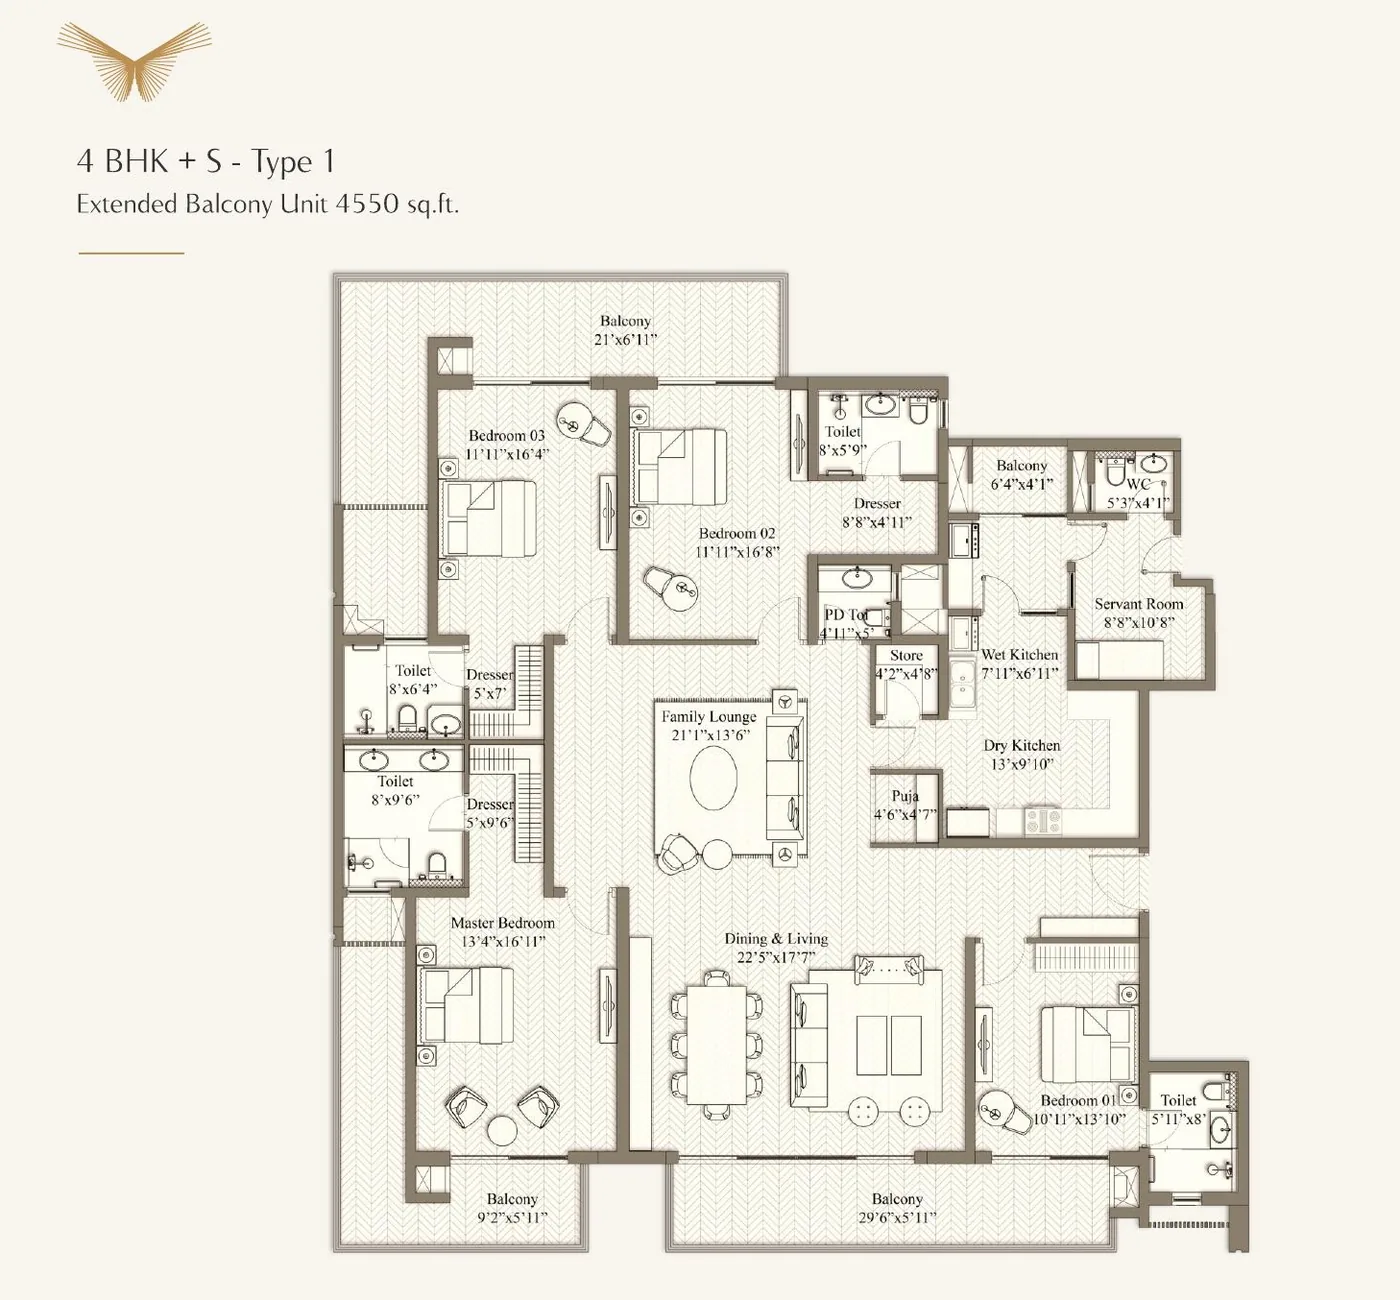
Extended balcony unit · 4,550 sq ft
Get the full plan set on WhatsApp
High-resolution plans, the tower key plan and the current price for each type.
Request floor plansPlans are from the developer's buyer's handbook and are indicative. Furniture is not included. Final areas are as per the agreement for sale.
Gillco Meraqui amenities
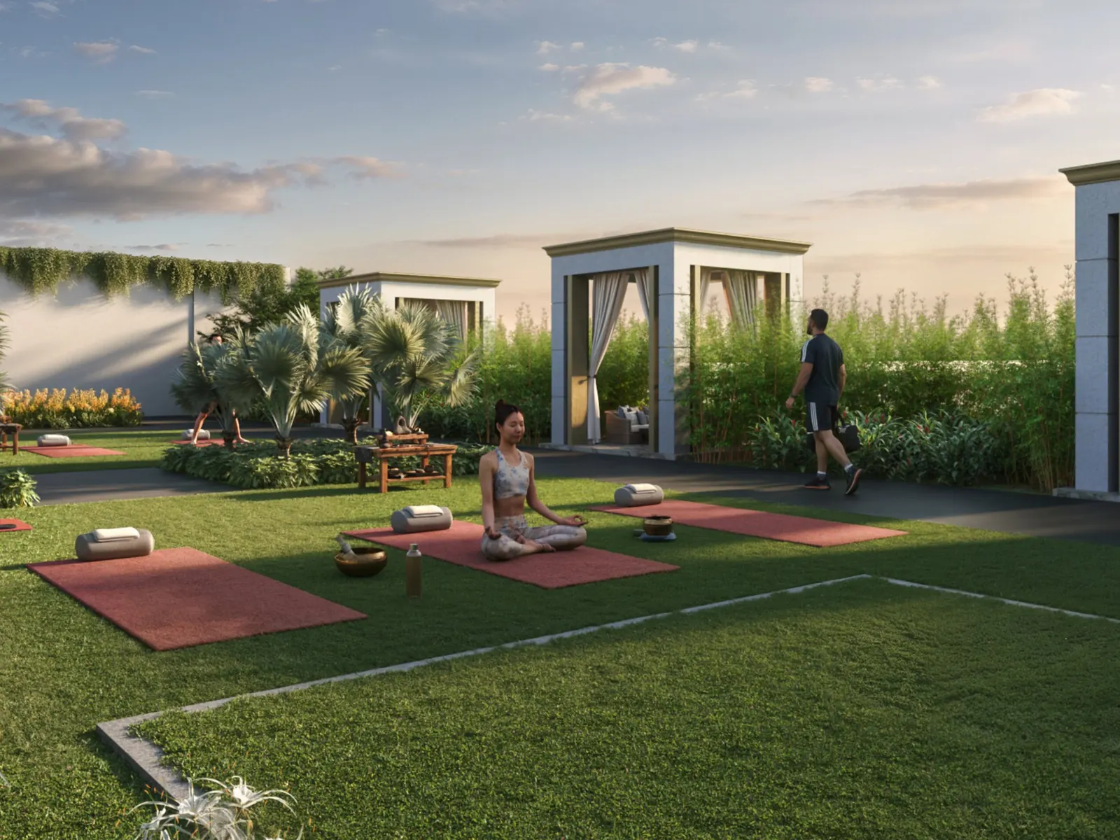
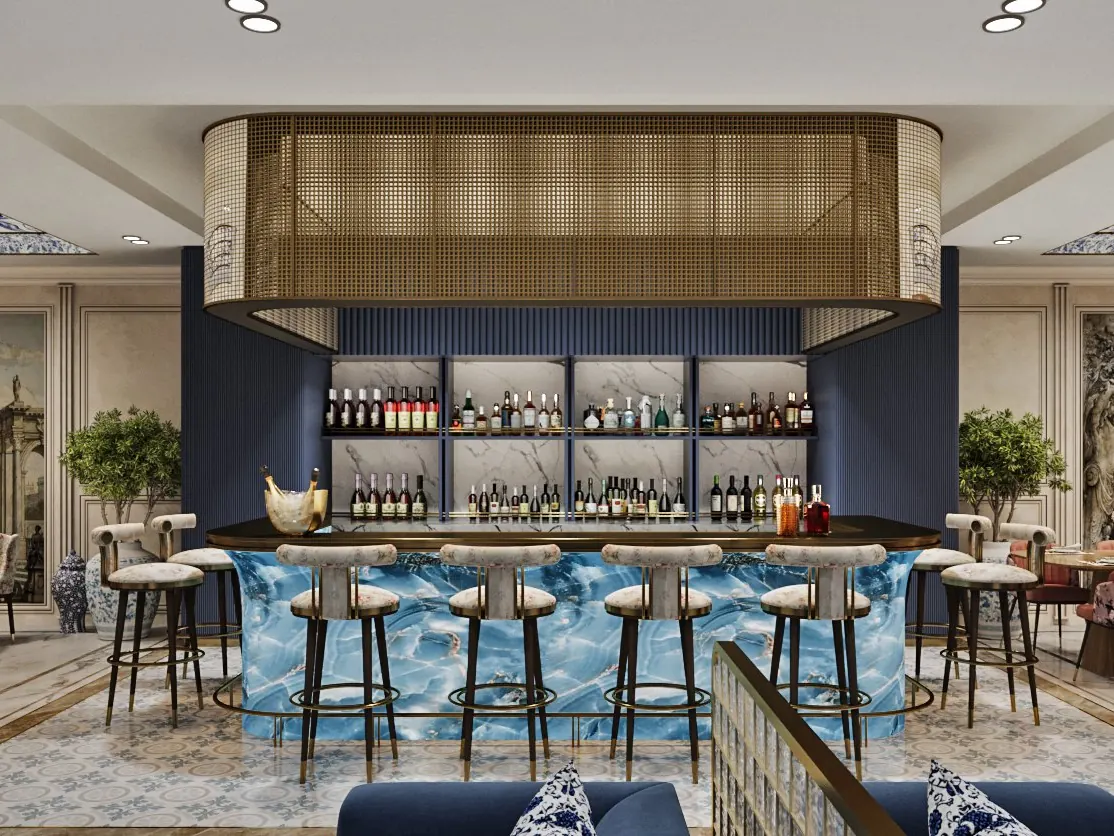
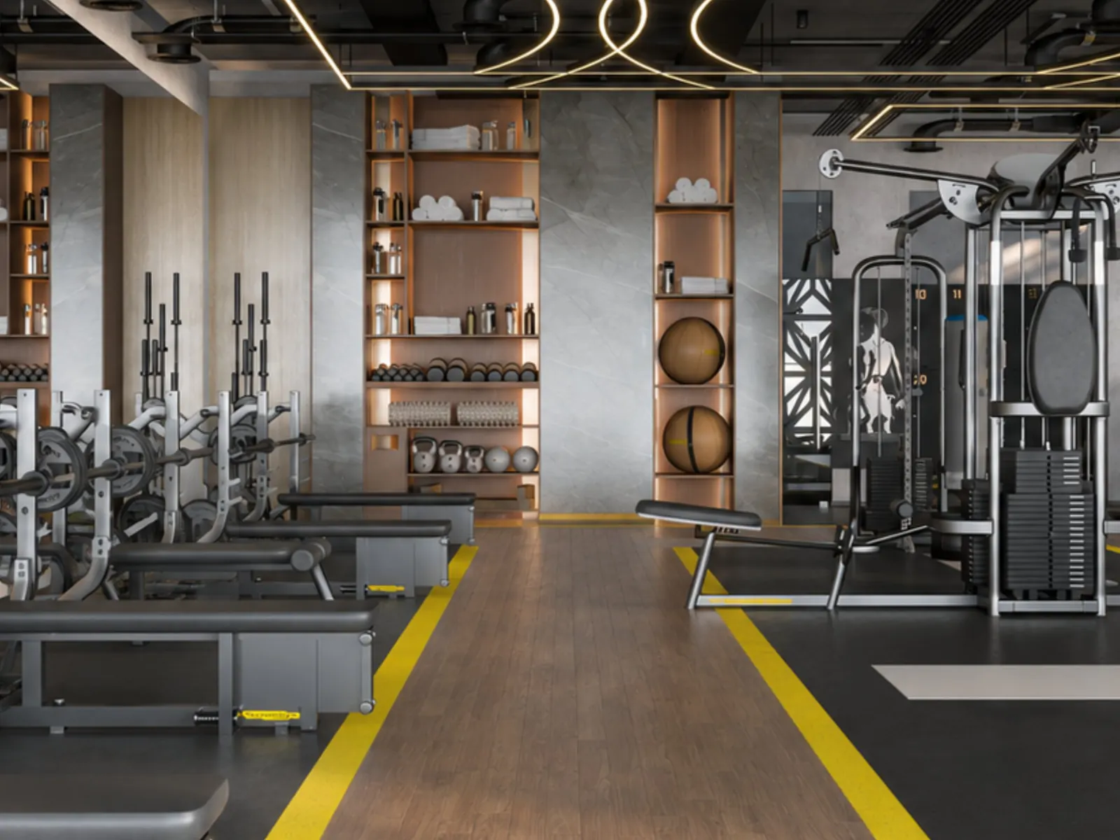
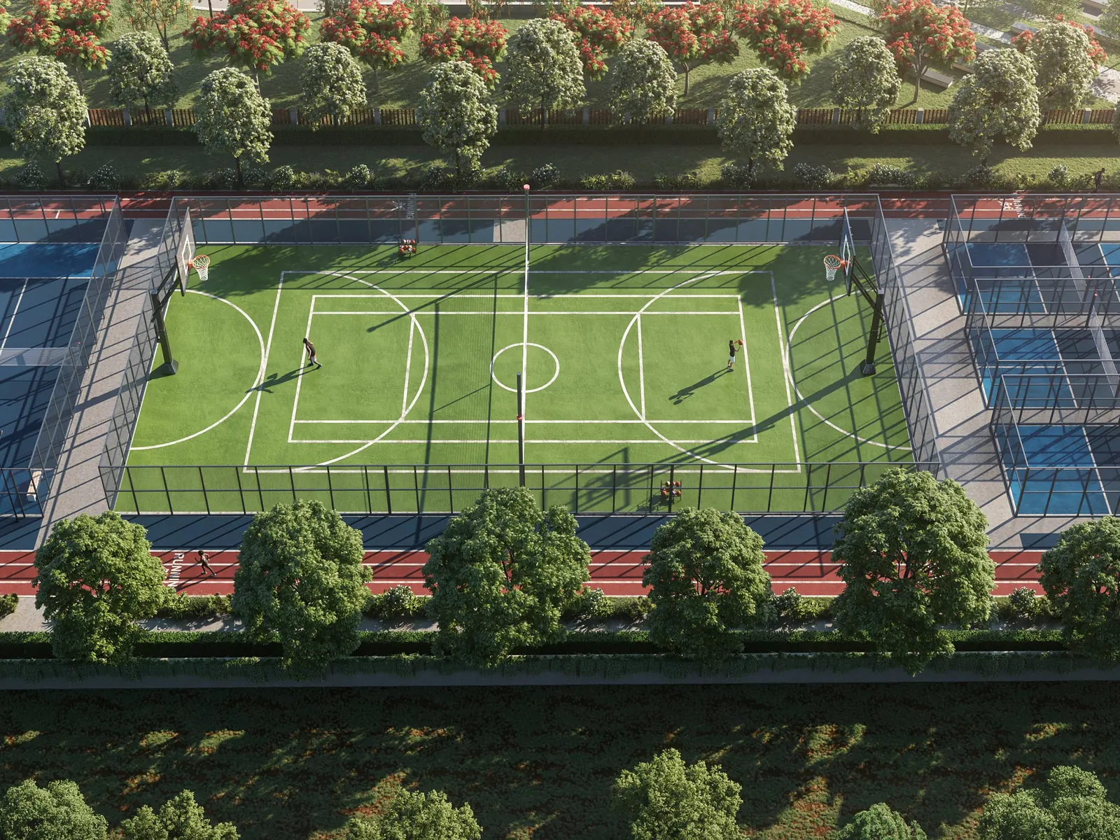
The amenities announced for Meraqui are built around wellness, recreation and convenience, for residents of every age.
Service features announced include doctor-on-call support, an ambulance facility, chemist access, a laundry area and on-site maintenance. Final amenities are as per the approved plans.
Specifications
Technical specifications as listed in the Gillco Meraqui buyer's handbook.
| Item | Specification |
|---|---|
| Doors & windows | Keyless entry, video door phone; engineered doors with mica/veneer and teakwood door frames; high-grade aluminium windows with DGU glass and provision for mesh door |
| Flooring | Imported marble flooring throughout; wooden flooring in bedrooms; anti-skid tiles in all washrooms |
| Paint & ceiling | Premium emulsion paint; POP ceiling with ambient lighting |
| Air conditioning | Mix of split and cassette AC with VRV system |
| Kitchen | Fully equipped modular kitchen with premium chimney, built-in hob, microwave, oven and provision for split AC |
| Wardrobes | Wall-to-wall wardrobes and walk-in closet with premium glass finish |
| Balconies | Glass railings on service and leisure balconies |
| Washrooms | Branded CP and sanitary fittings with vanity, shower, false ceiling and heat pump |
| Electricals | Automation for one light point and fan point in every room; premium switches; provision for telephone, DTH, intercom and internet |
| Safety | Alarm systems, sprinklers, individual gas line fitting |
Specifications are as per the developer's handbook and may be revised by the developer. Confirm them in the agreement for sale.
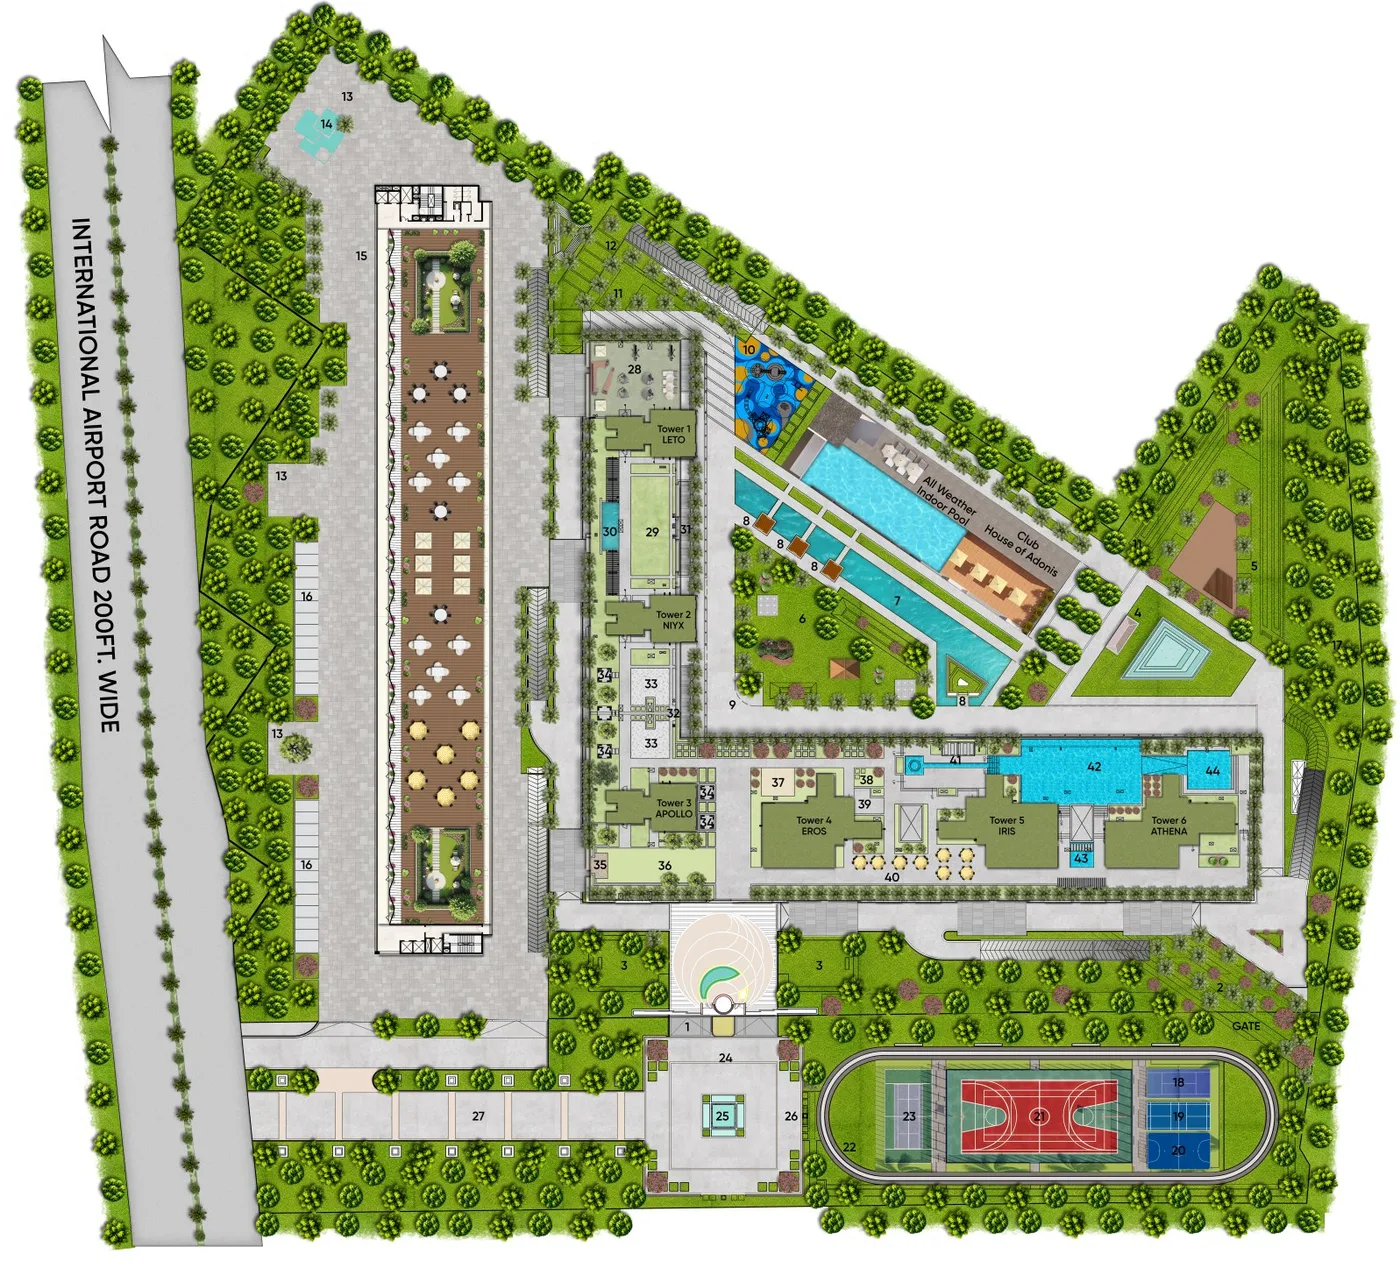
Six towers around landscaped greens
The master plan arranges six towers around central landscaped greens, water bodies and open-air gathering spaces. There is a grand entrance pavilion and porte-cochère on arrival, a clubhouse and pools in the middle, and a retail high street along the main road for everyday convenience.
Basement and stilt parking keep most cars off the ground level, so more of it can be used for gardens and walking.
Request master planGillco Meraqui project gallery
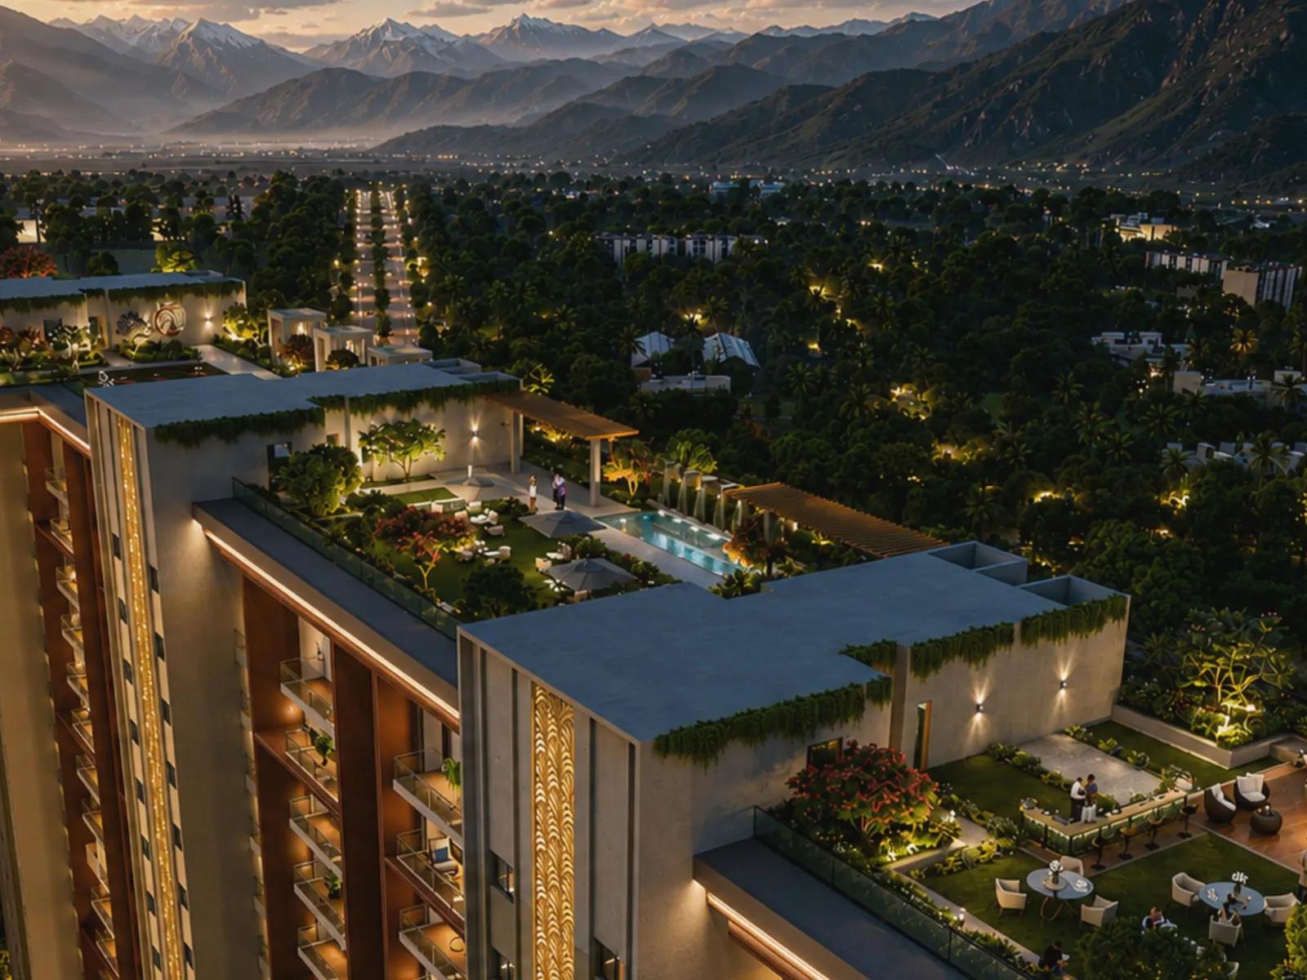
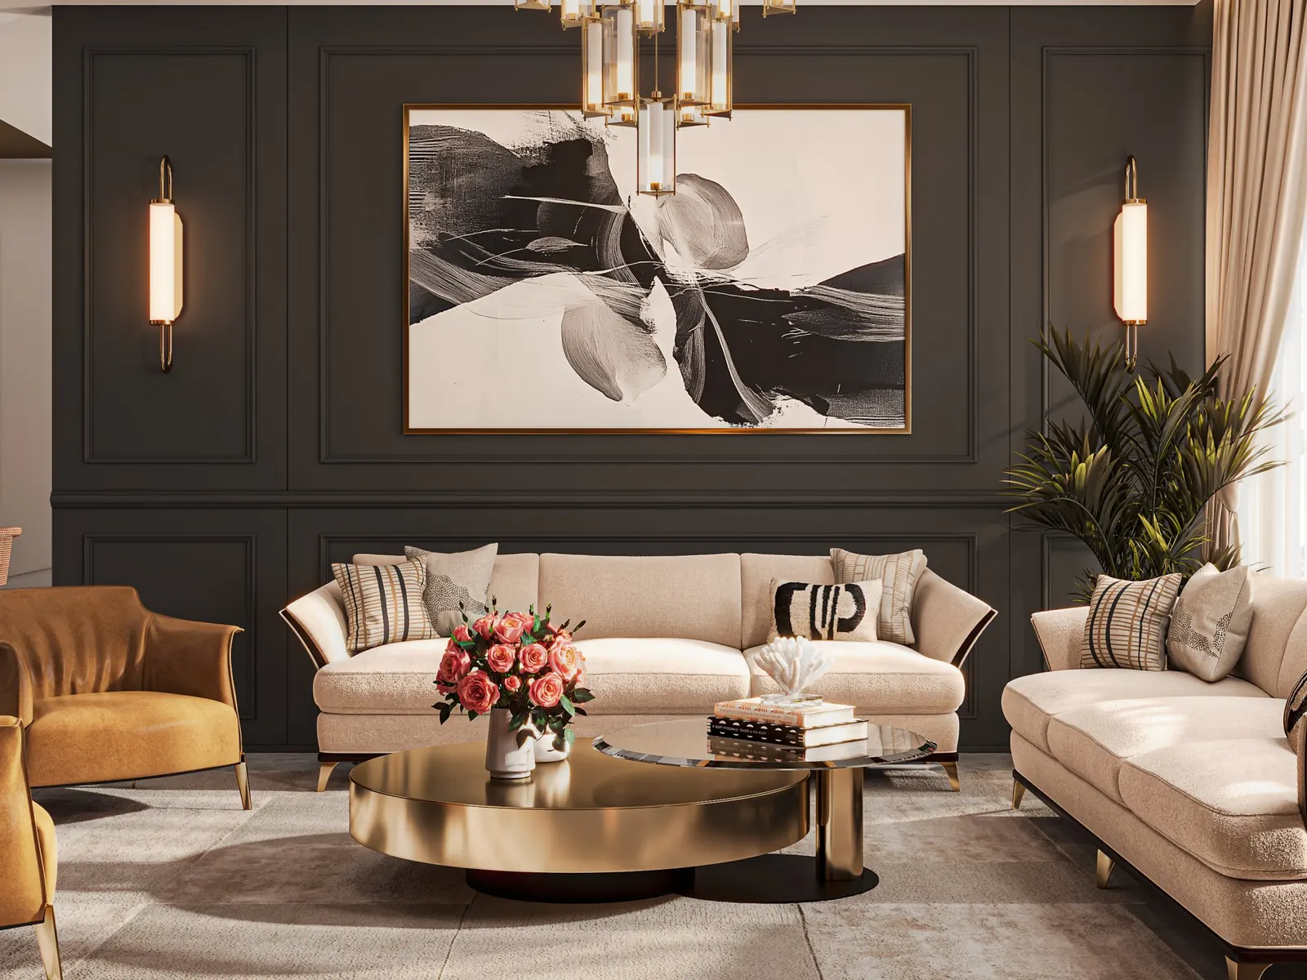
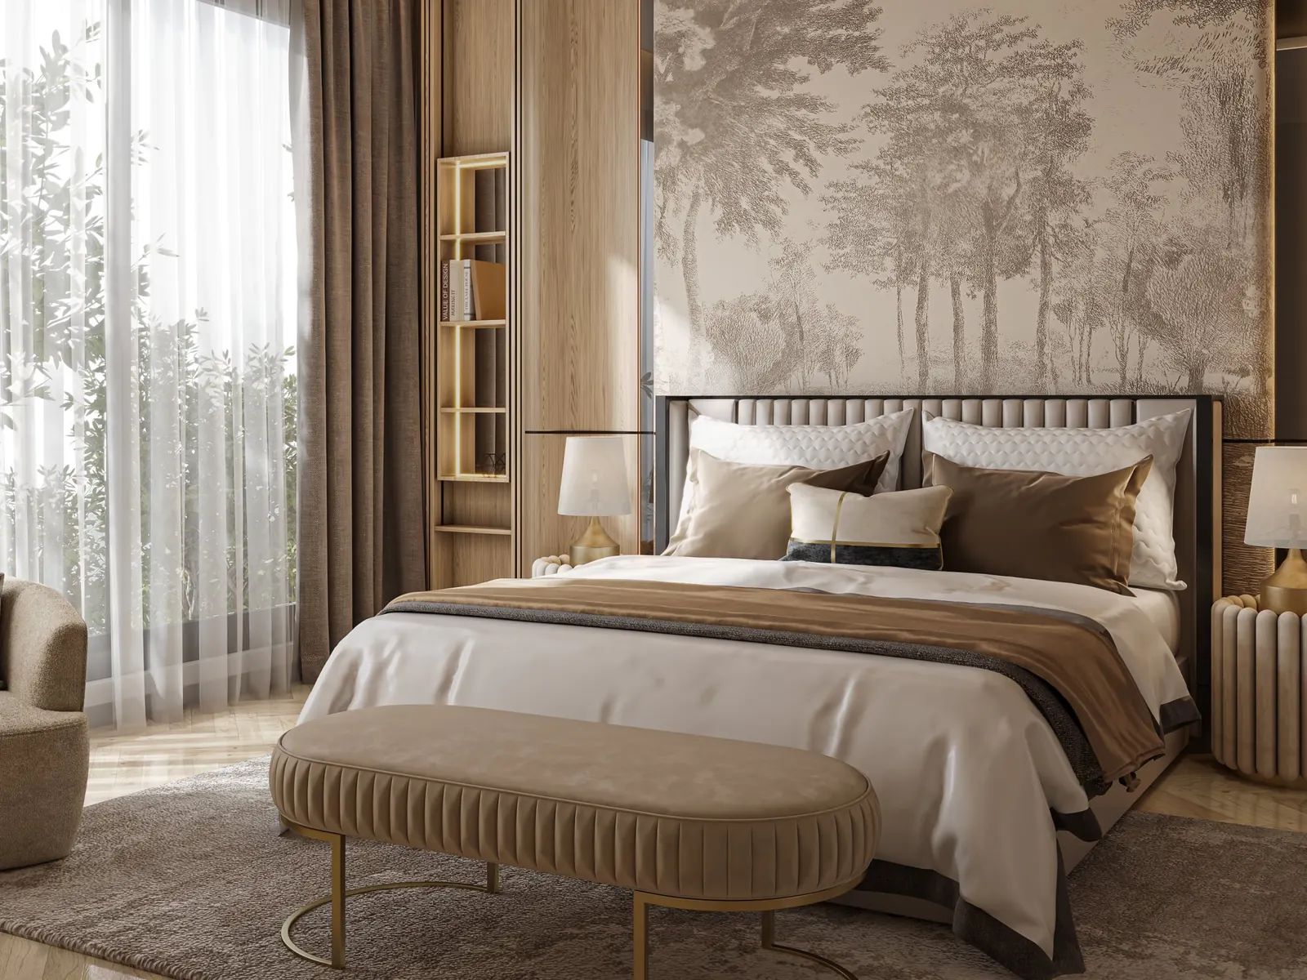
Architectural views and interiors. Artist's impressions are indicative only.
Gillco Meraqui — frequently asked questions
Where exactly is Gillco Meraqui?
What is the price of Gillco Meraqui?
Which configurations are available in Gillco Meraqui?
What are the sizes of Gillco Meraqui apartments?
What specifications does Gillco Meraqui offer?
How many towers and homes does Gillco Meraqui have?
Who are the architects of Gillco Meraqui?
Is Gillco Meraqui RERA registered?
What amenities will Gillco Meraqui have?
Can I get the Gillco Meraqui brochure and floor plans?
How do I book a site visit to Gillco Meraqui?
Book a Gillco Meraqui site visit
Choose a date and we'll confirm your slot, share the location pin and have the price sheet and plans ready when you arrive. If you're abroad, ask for a live video walkthrough.
- Price and availability by tower and floor
- Official brochure and floor plans on WhatsApp
- Payment plan and home-loan coordination
Explore more from Gillco
Gillco Parkhills
Want to live on the same Airport Road stretch sooner? Parkhills is Gillco's delivered high-rise community next door.
Gillco Valley
An integrated township with plots, villas and independent floors in a settled neighbourhood.
Meraqui price guide
What decides the price of a Meraqui home, and the questions to ask before you book.